
Independent timber concept design
Is timber right for your project?
A fixed-fee structural concept that tells you which timber system works, who can supply it and what it means for fire, acoustics and cost. Free feasibility check within 48 hours.
Prepared by practising timber structural engineers. No supplier commissions.
The problem
Timber decisions get made too late, on too little
The shadow option
Timber gets run alongside a concrete scheme, but no one engineers it properly, so it never gets a fair comparison.
One supplier's view
Free supplier schemes show one product. The best answer is often a hybrid no single supplier sells.
Late surprises
Fire ratings, acoustics, freight and lead times surface after the design is fixed, when they're expensive to solve.
What you get
Everything you need to make the call
- 01Systems compared. CLT, glulam, timber frame, cassettes, volumetric and hybrids, ruled in or out with reasons.
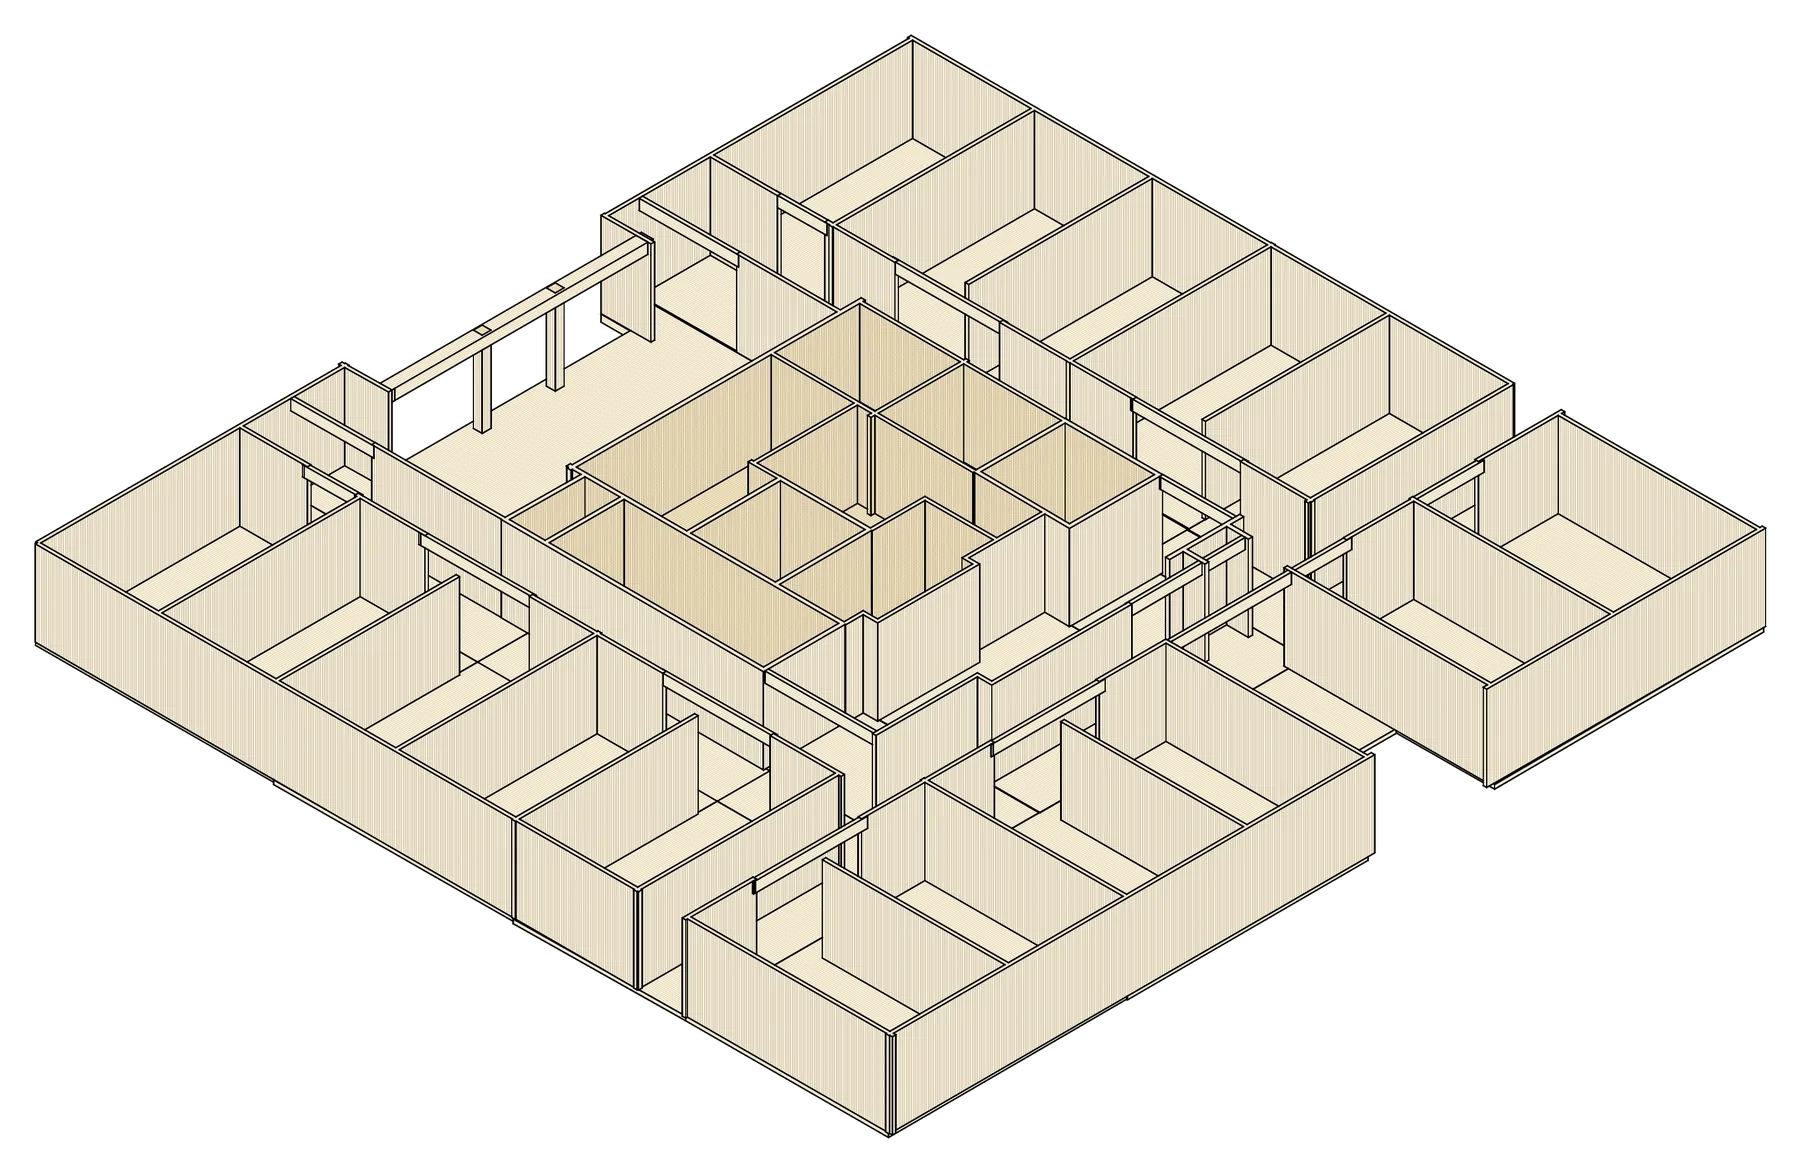
- 02Concept sizing. Grids, spans, floor and wall build-ups, and member sizes on concept drawings.
- 03Supply chain. Australian and overseas suppliers, their capability for your project, freight and lead-time realities, and contacts.
- 04Technical strategy. Fire resistance levels (FRLs), acoustic build-ups, moisture and termite risk, and where timber can stay exposed.
- 05A clear recommendation. Go, no-go or go-with-conditions, with next steps and the team you'll need.
How it works
From drawings to a decision
Submit
Upload drawings and answer a short questionnaire. About 10 minutes.
Free triage
Within 48 hours we tell you if timber is worth pursuing, your tier and your fixed fee.
Concept
We compare systems, size the structure and check the supply chain.
Decide
A report and concept drawings, plus a walk-through call.
Tiers at a glance
Three tiers. Fixed fees.
We assign the tier at triage, so you don't have to choose.
Houses and small buildings
Houses, granny flats, townhouses and small community buildings.
from $990 ex GST
Low and mid-rise
Larger community buildings, low-rise apartments, simple offices and aged care.
from $2,950 ex GST
Complex structures
Taller buildings, complex forms, transfers, long-span roofs and stadiums.
from $6,500 ex GST
Example report
See what you get
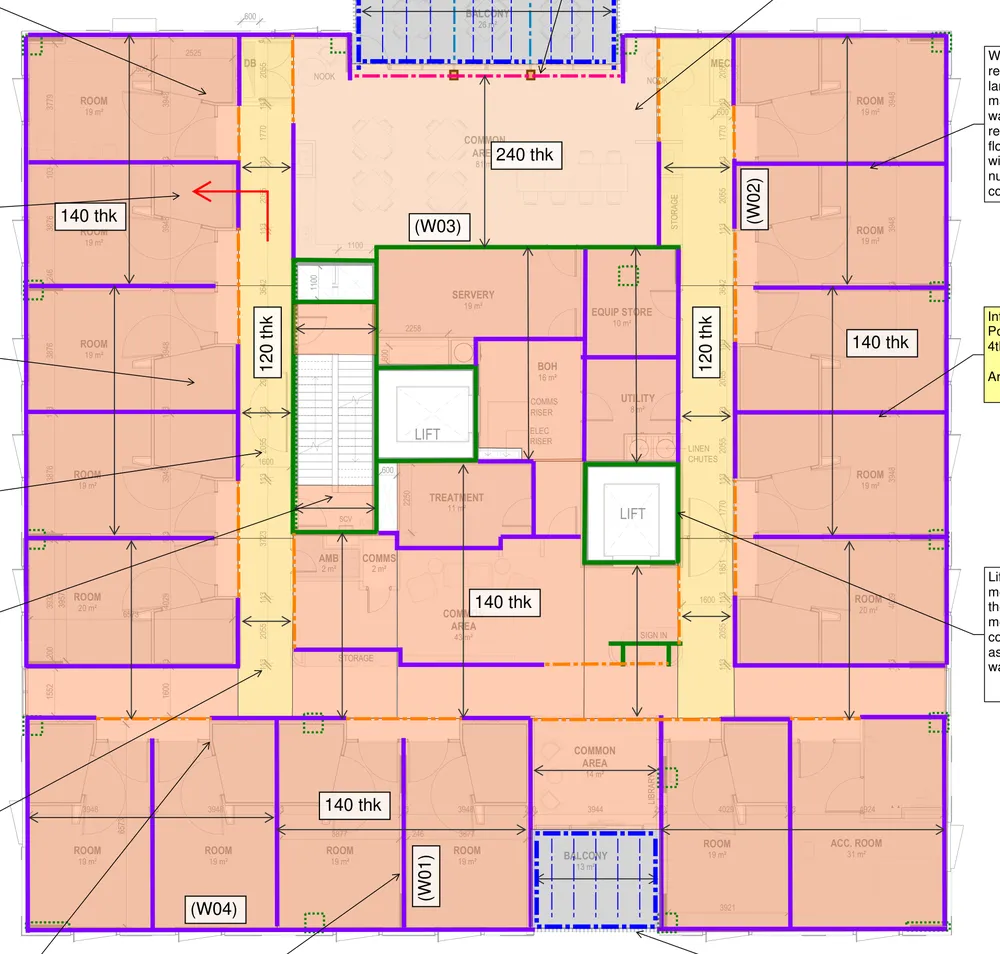
A 7-storey aged care building. Five systems considered, two developed, Australian and European supply compared, and 120-minute exposed timber in the common areas.
Independent by design
We don't sell timber, and we take no supplier commissions. If timber isn't right for your project, we'll tell you.
Find out in 48 hours
Send your drawings now. The triage is free and there's no obligation.
Submit a project