Sheet TC-04 · Example report
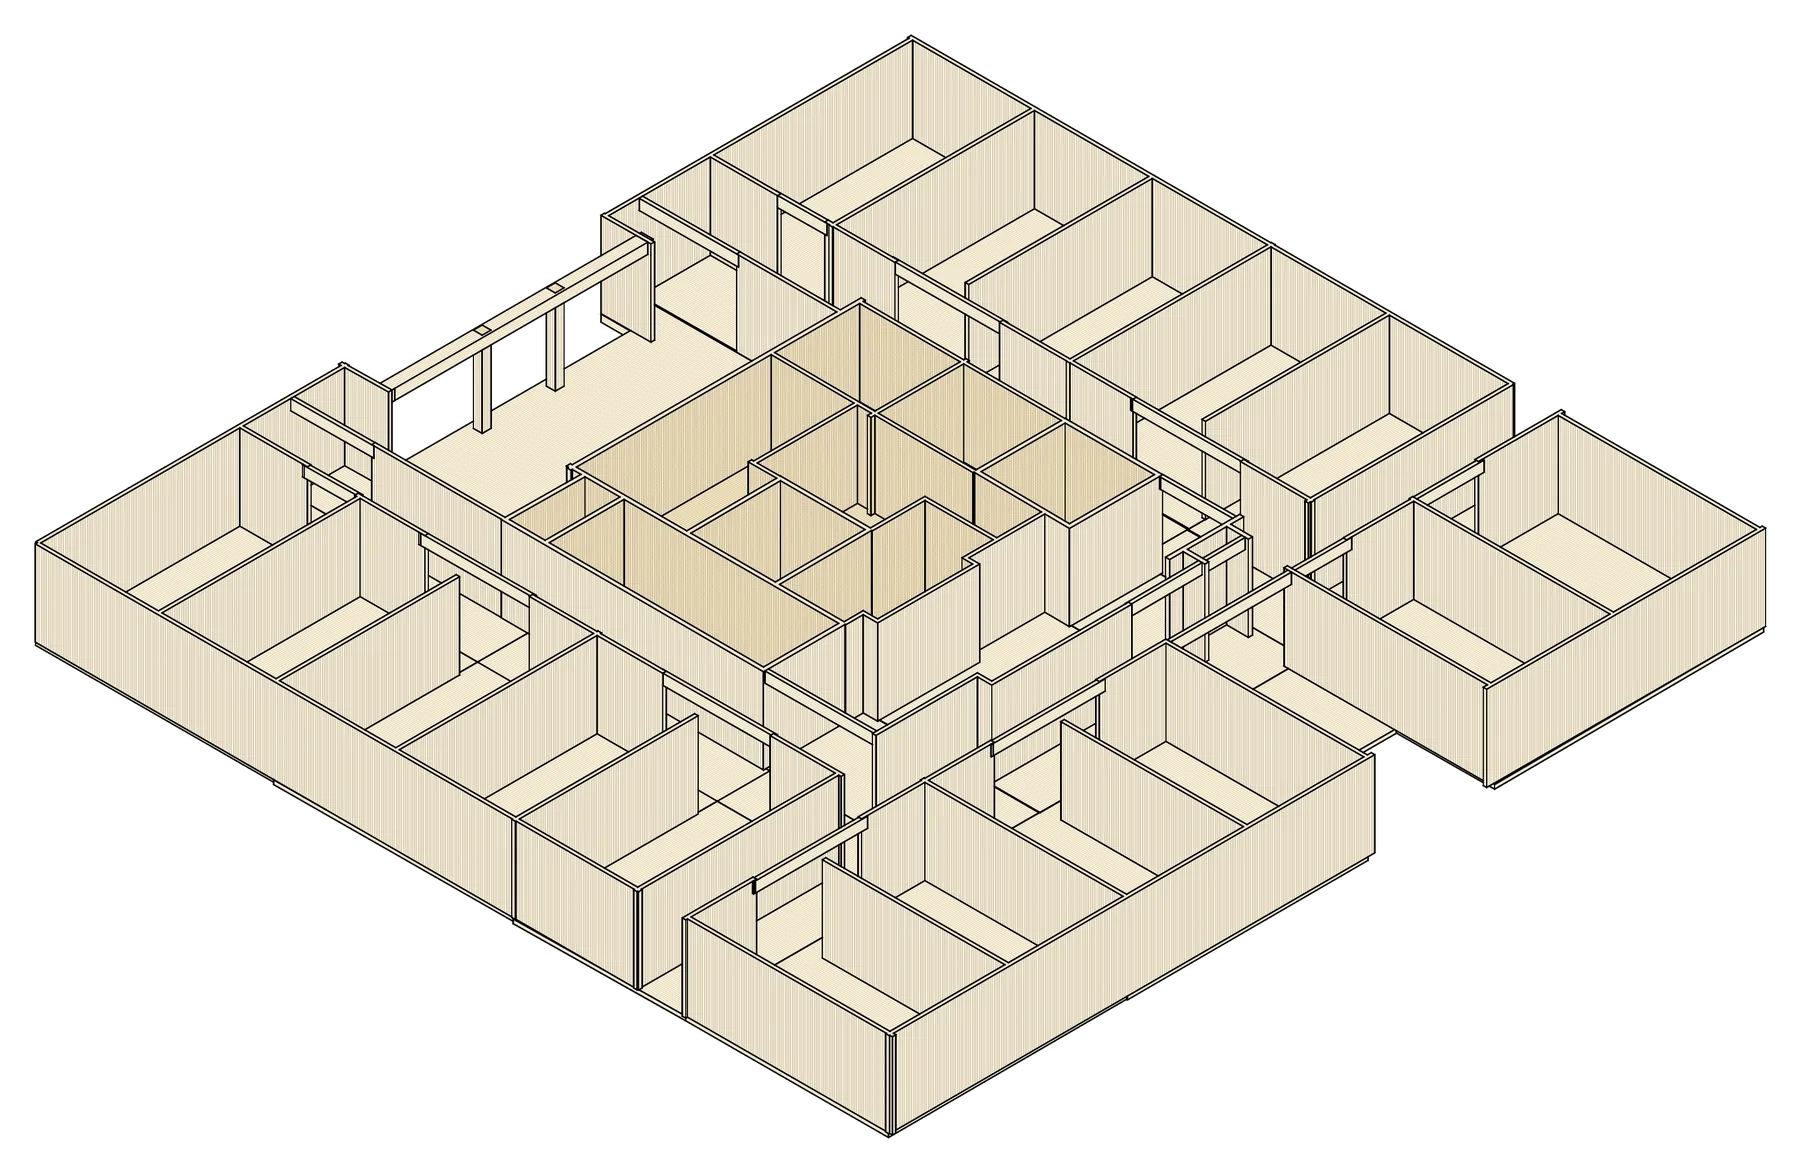
Example: 7-storey aged care building
The client wanted to know if the five accommodation levels above a concrete podium could be built in timber, and who could supply it.
What we found
- The building suited timber: the floor layout repeats, spans are modest and the square plan makes stability simple.
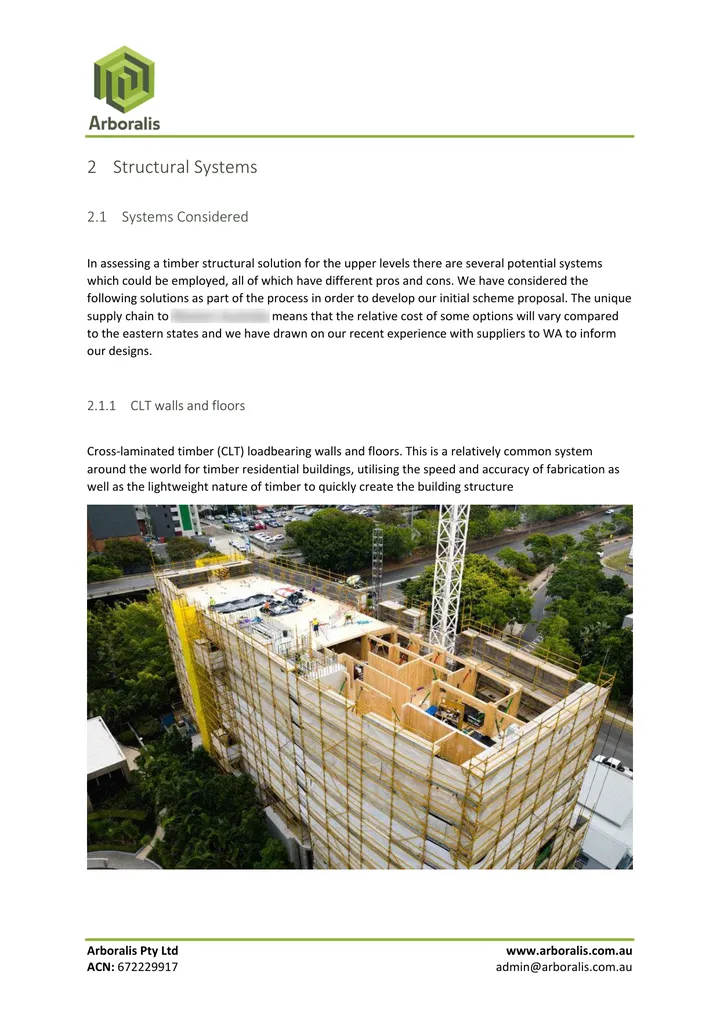
- Five systems were considered. Loadbearing CLT and glulam post and beam were developed, with a timber-frame wall option on the CLT scheme.
- Australian and overseas suppliers were compared on landed cost, including freight, lead times and treatment options. Both were kept in play for pricing.
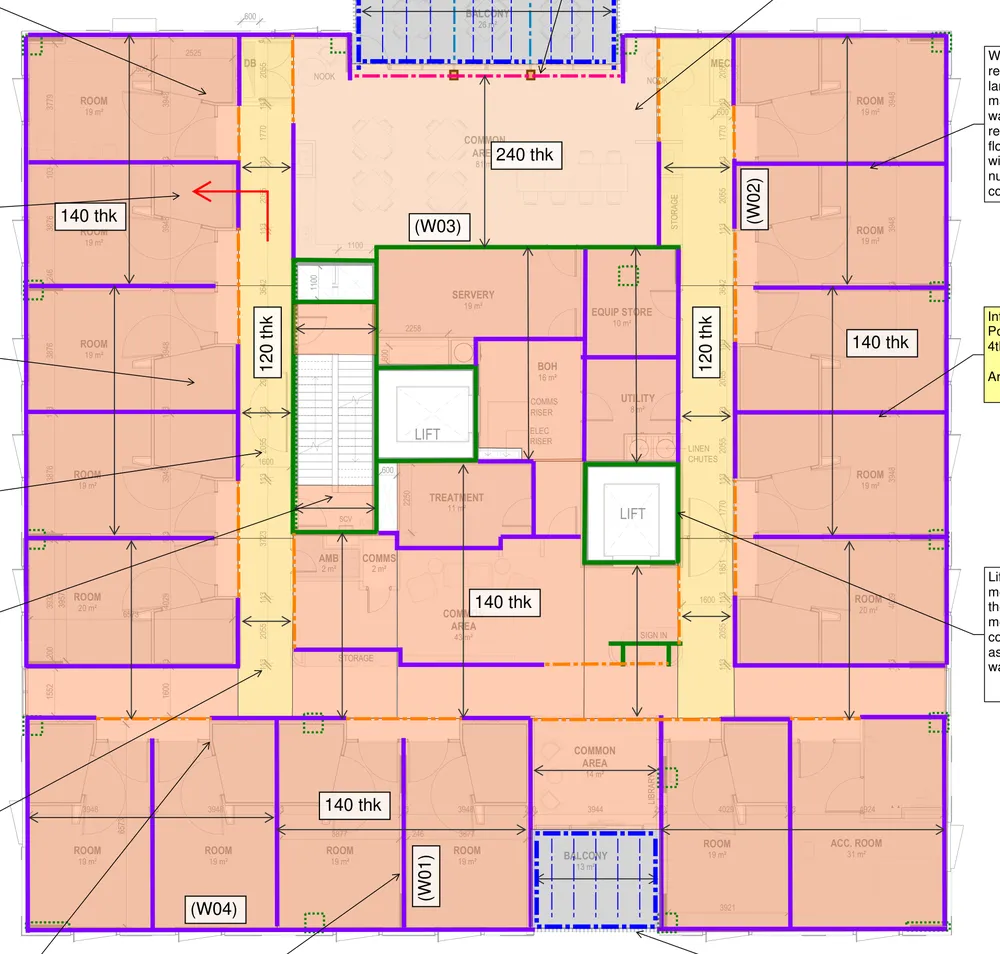
- Common areas were designed for 120-minute fire resistance by charring, so the timber can be left exposed.
- Risks flagged: CLT lift cores, CLT balconies, and wet areas over timber. Mitigations were recommended for each.
Extract of the report and drawings. Project and client details have been blurred.
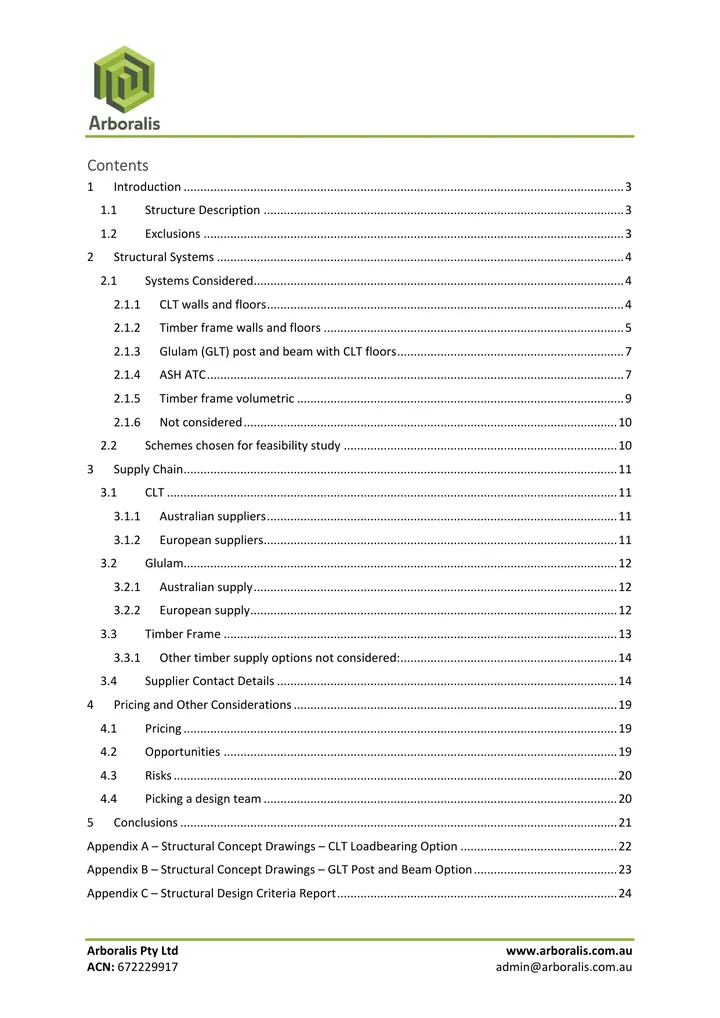
Inside the report
Pages from the concept